 01 / Presentation
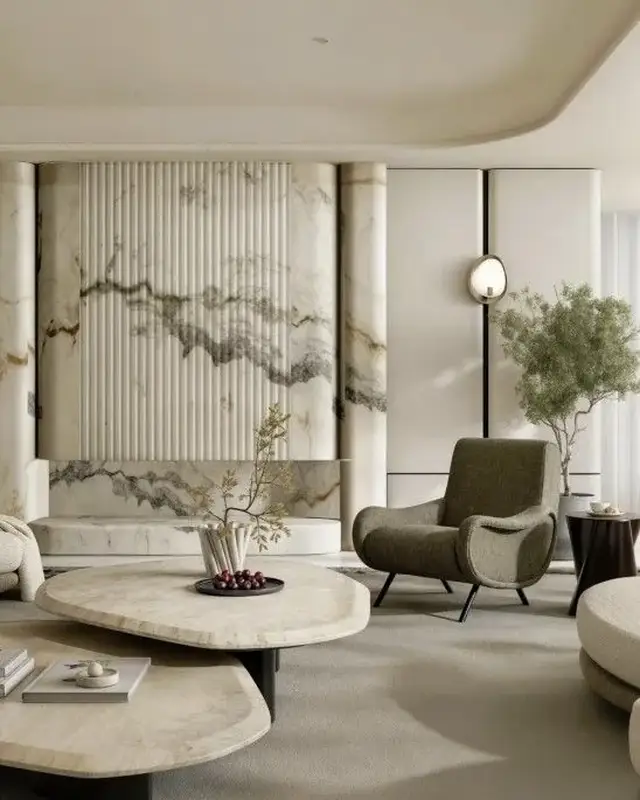
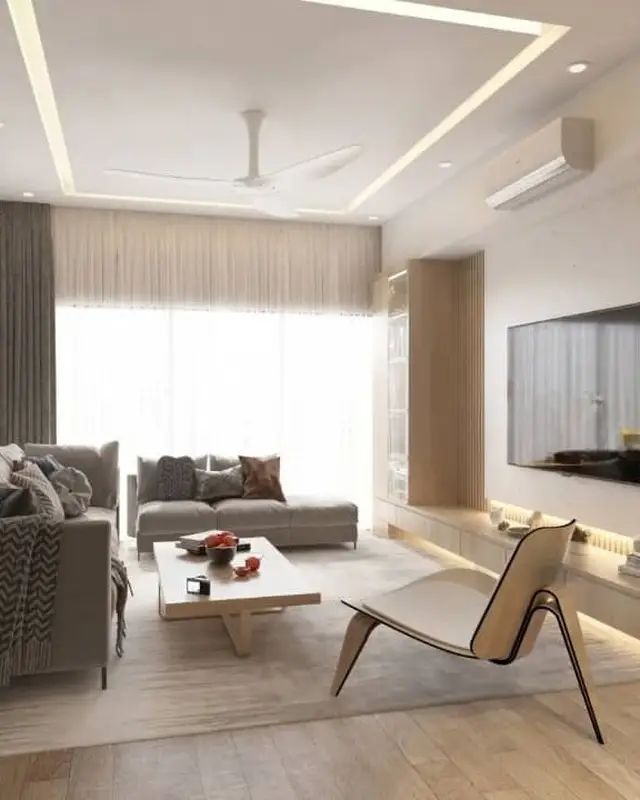
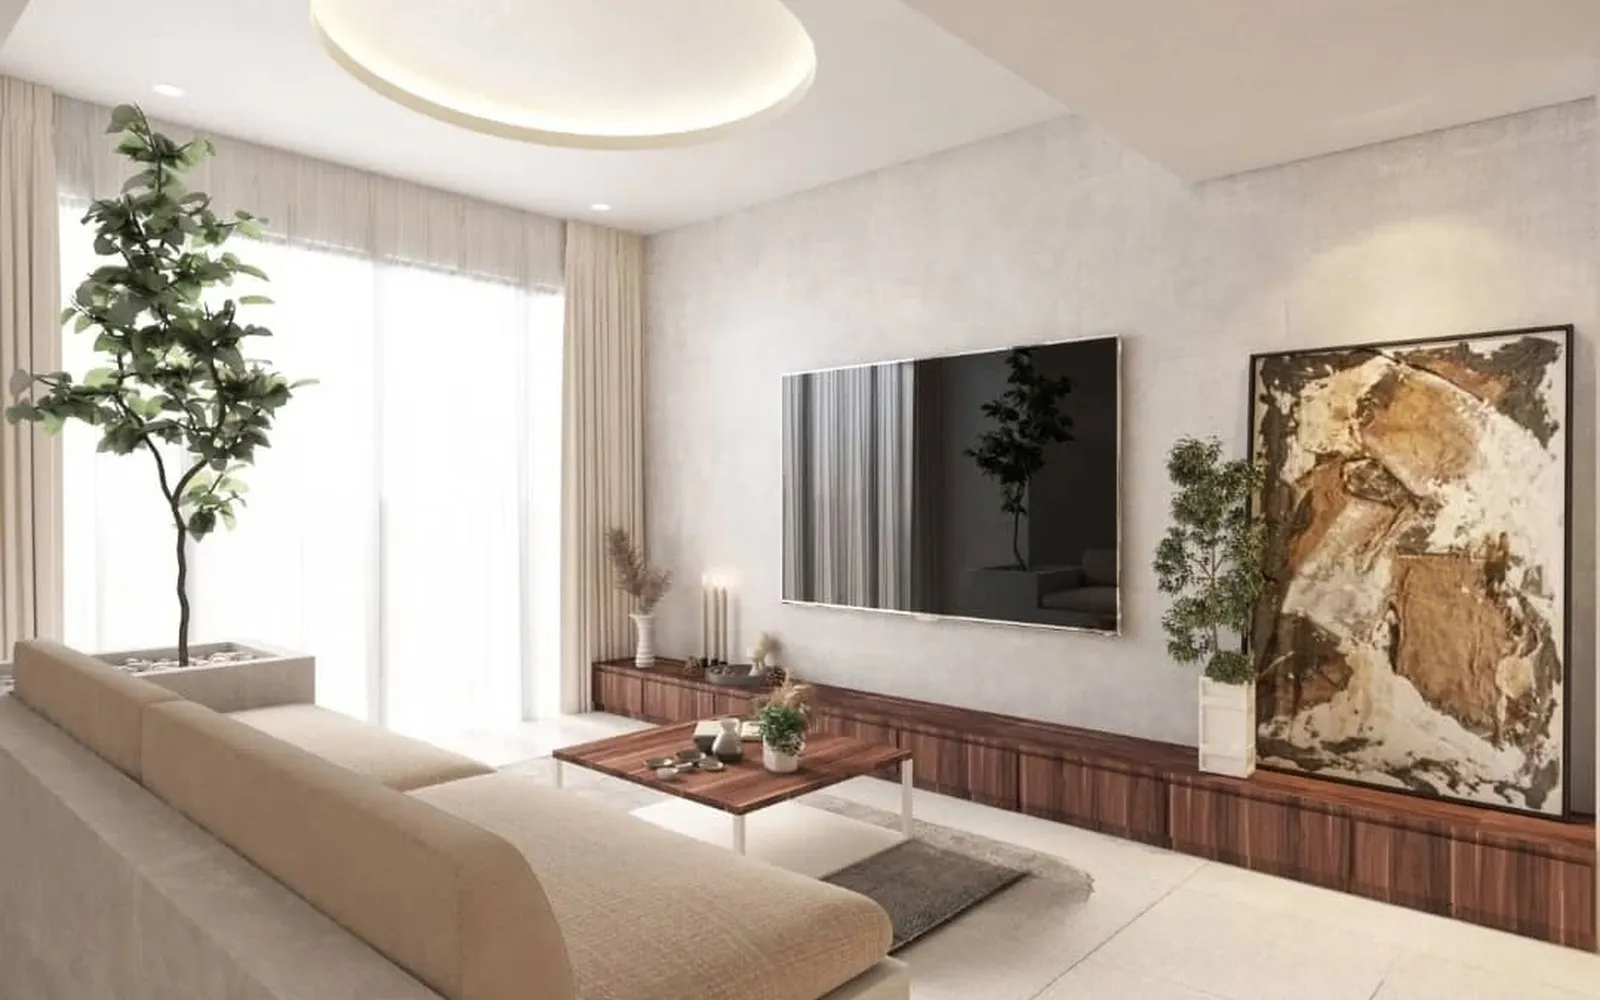
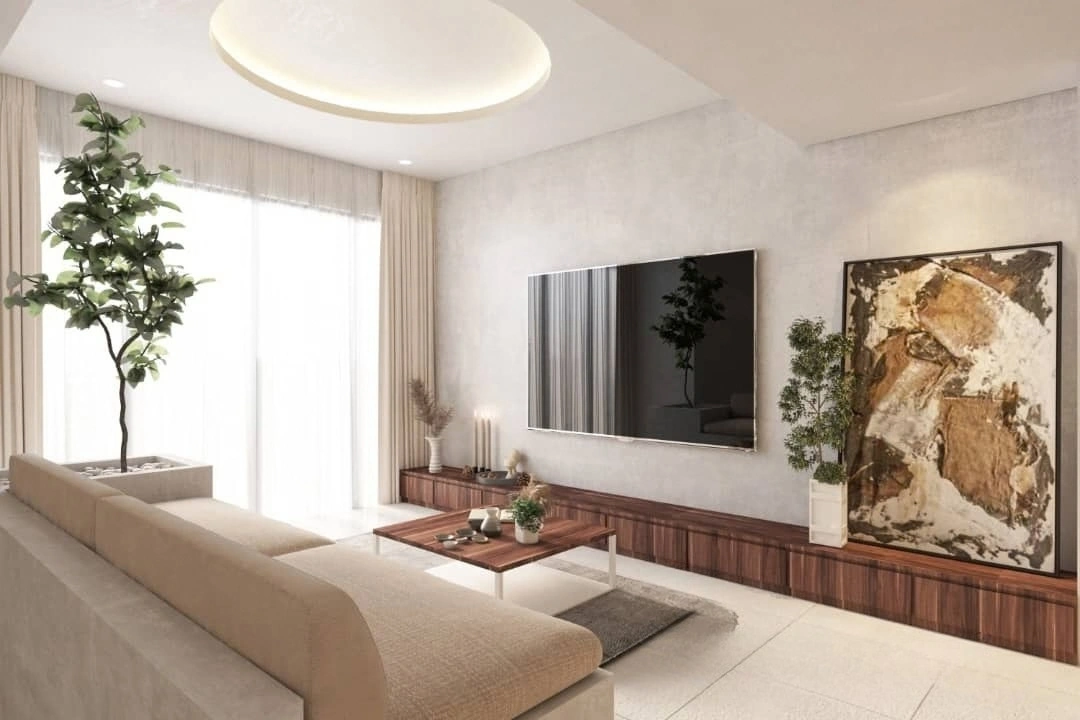
A light-filled living room with a warm timber media wall and a quiet, natural palette.
DivyesshSubramaniam
Interiors planned for daily life, then resolved with quiet materials, clear light and careful detail.
View the projectsExplore the project presentations, concept studies, plans, and moving visualizations.
01 / PresentationA light-filled living room with a warm timber media wall and a quiet, natural palette.
 02 / Presentation
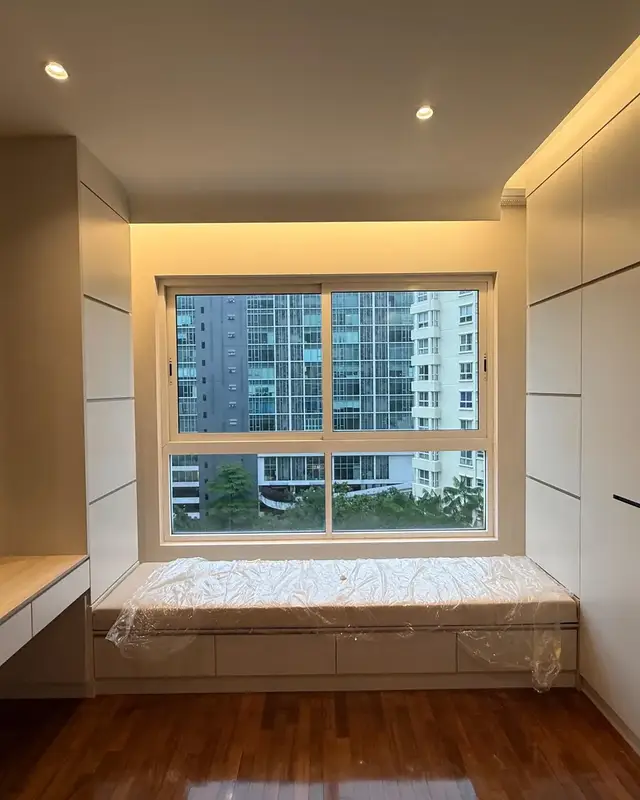
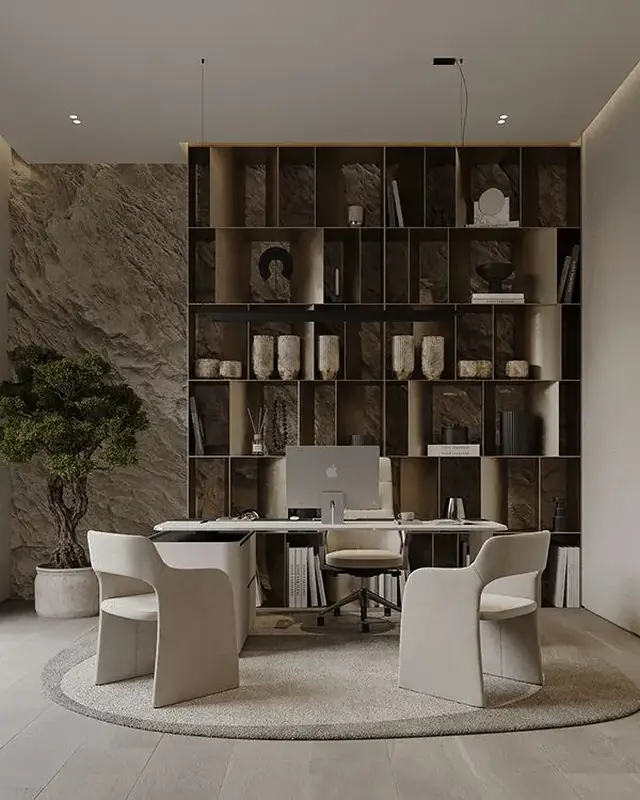
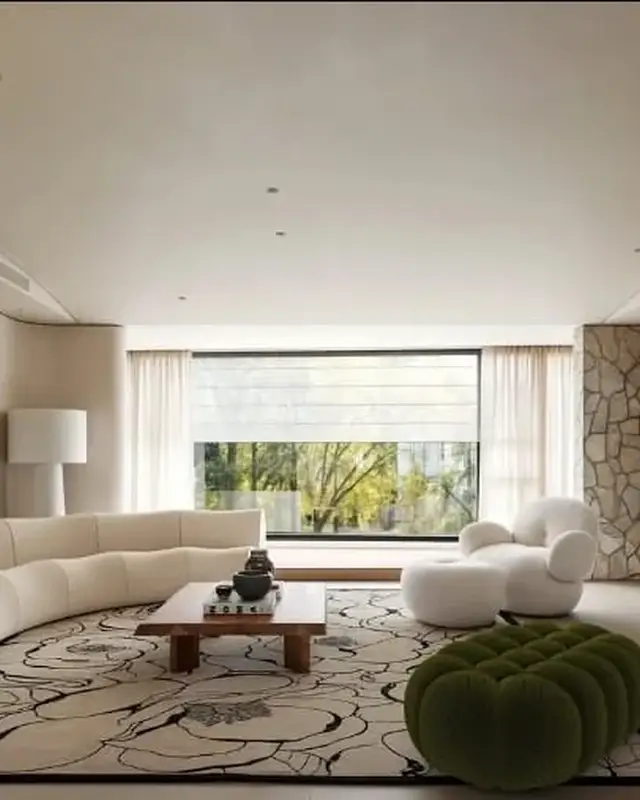
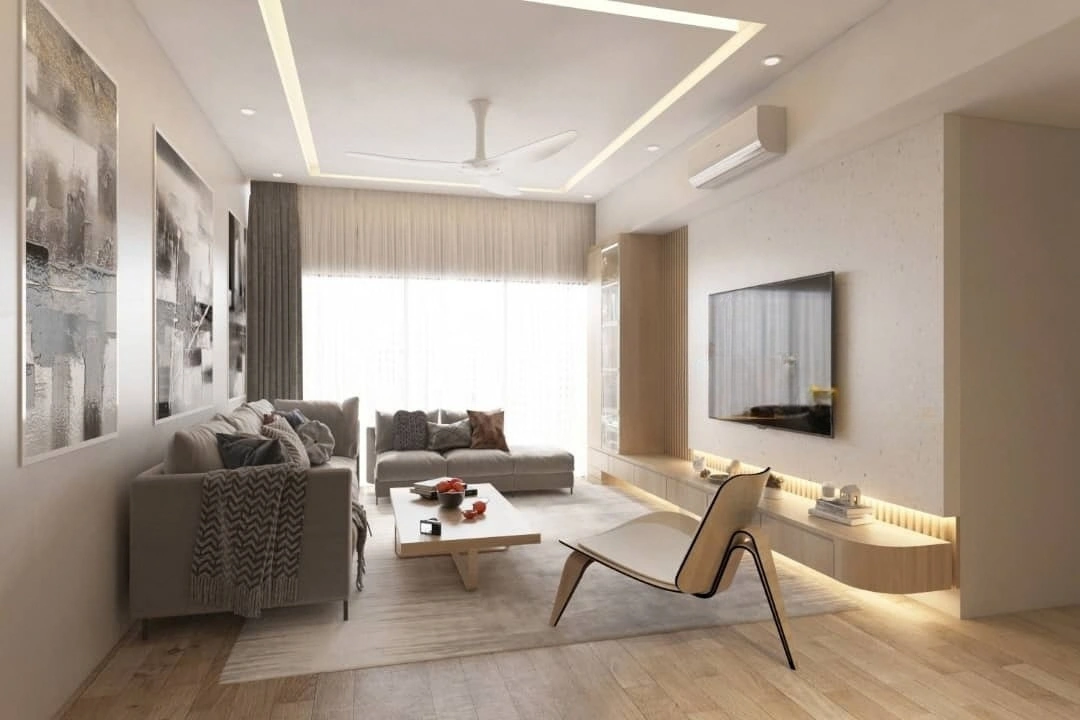
A calm condominium interior arranged around natural light and a generous living area.
 03 / Presentation
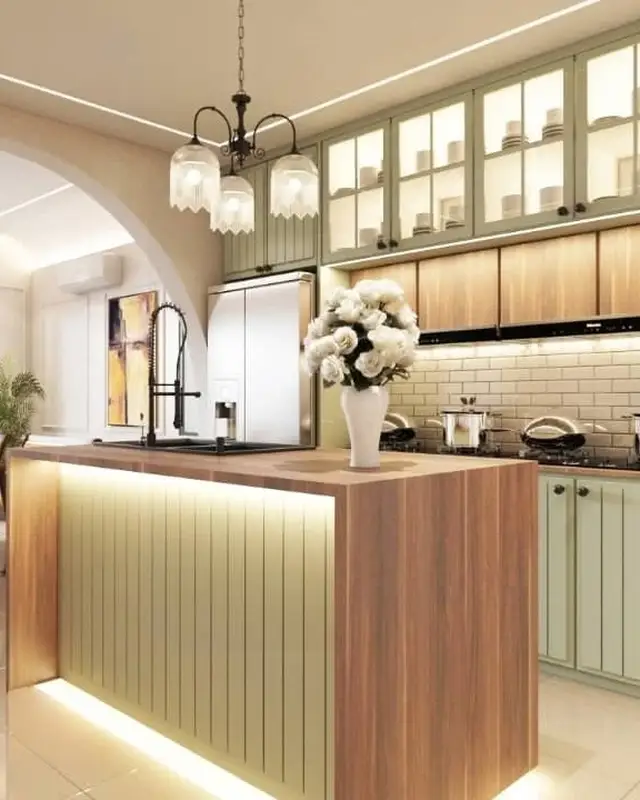
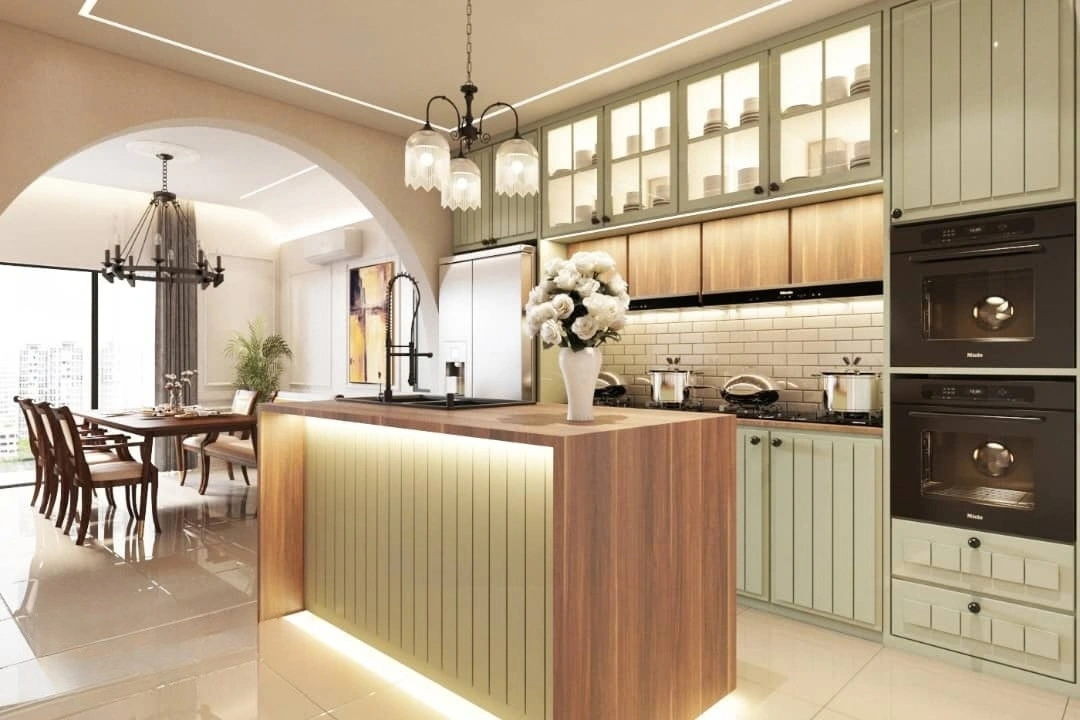
A connected kitchen and dining space with a central island and muted green cabinetry.
 04 / Presentation
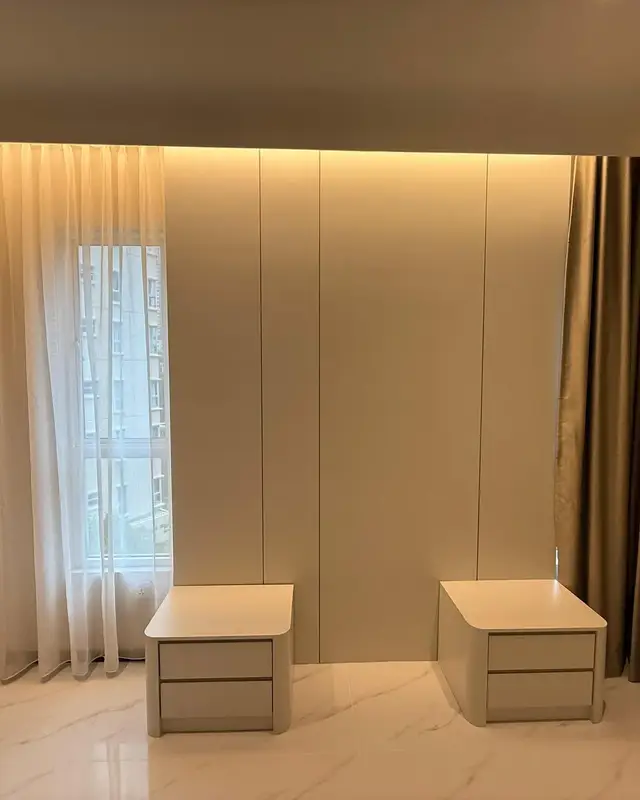
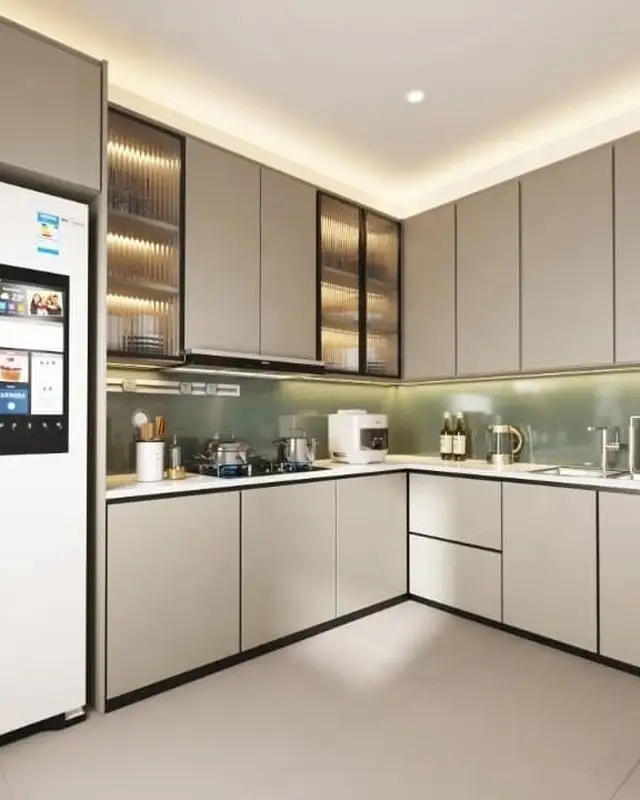
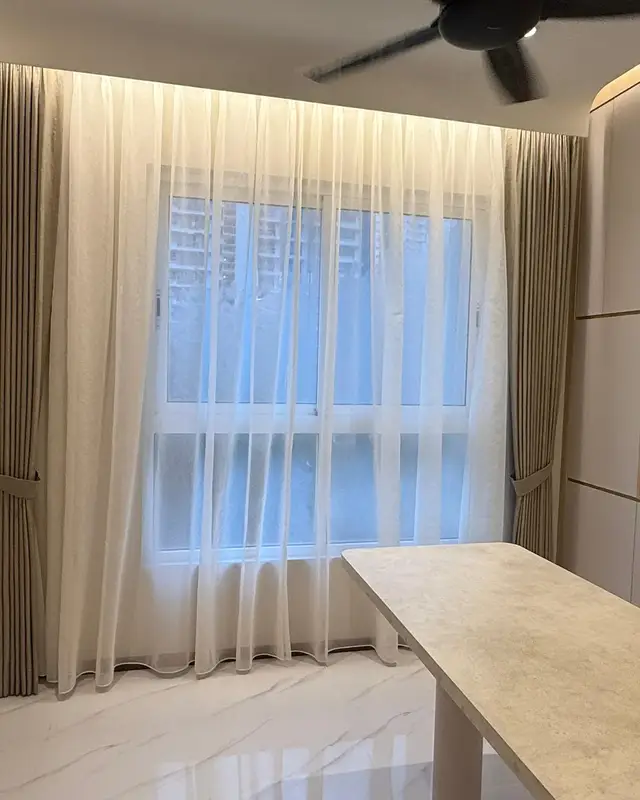
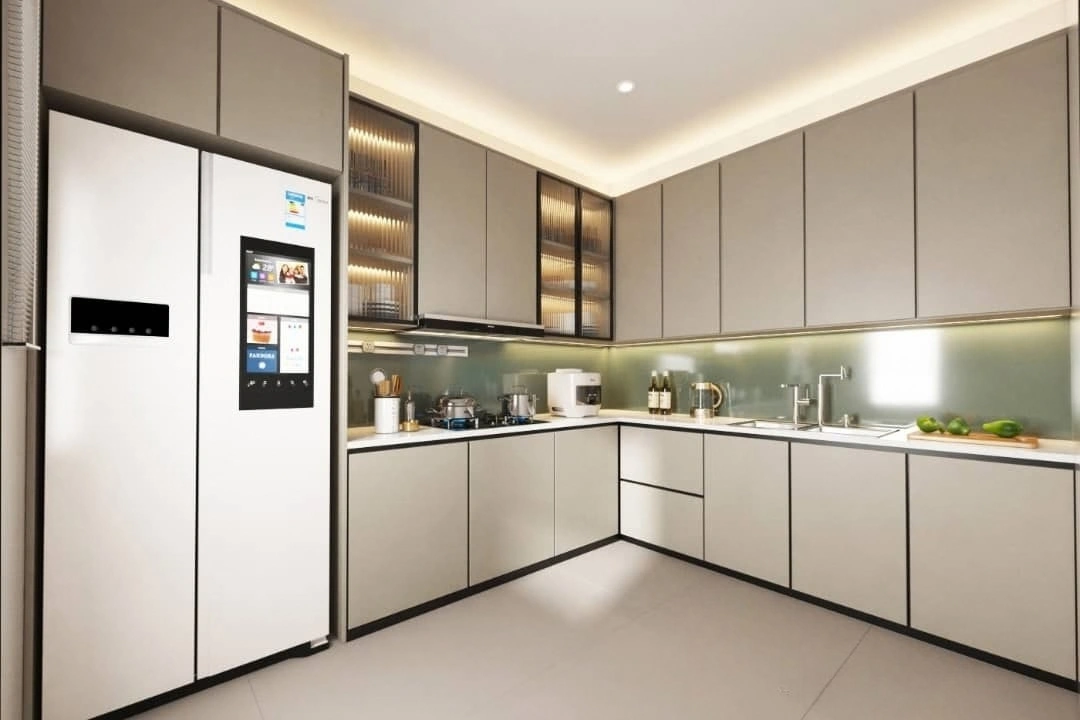
A clean-lined condominium kitchen with integrated storage and warm task lighting.
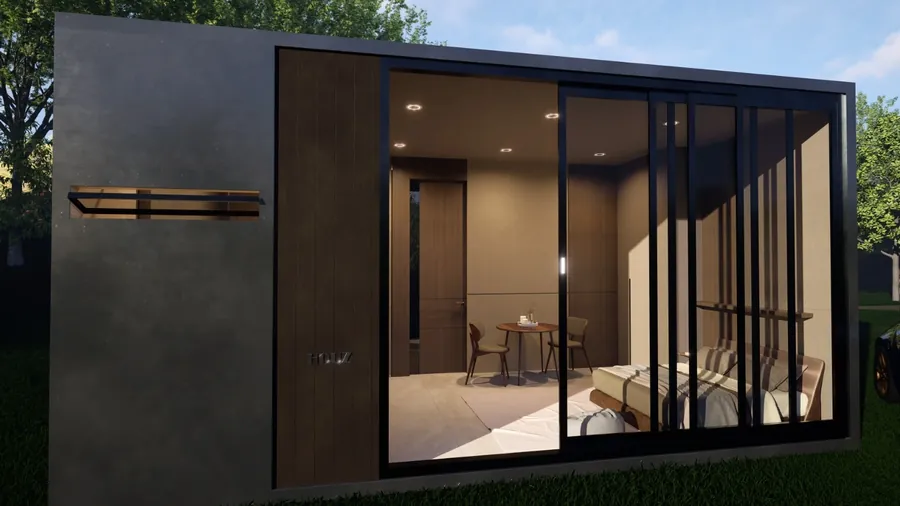 05 / 3D model + renders
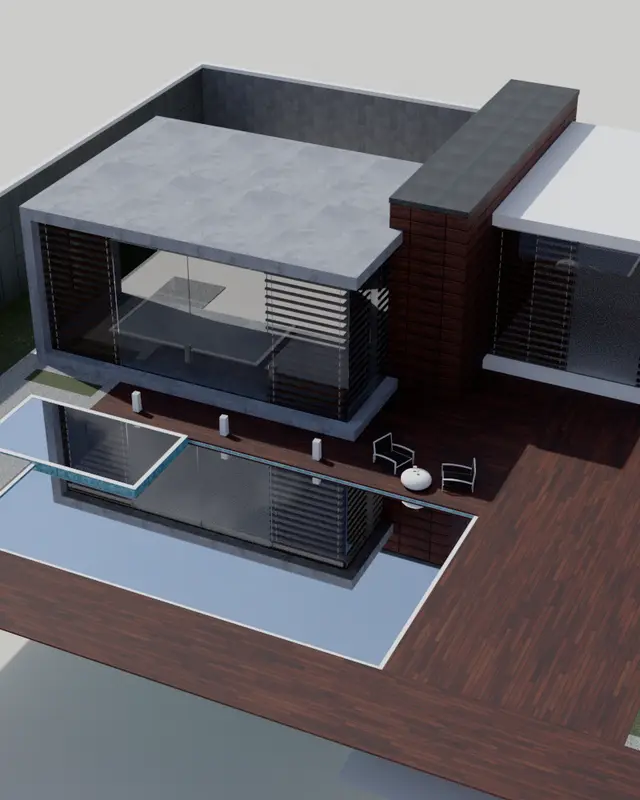
A compact timber-and-glass cabin. Step inside the 3D model, then browse the full render set.
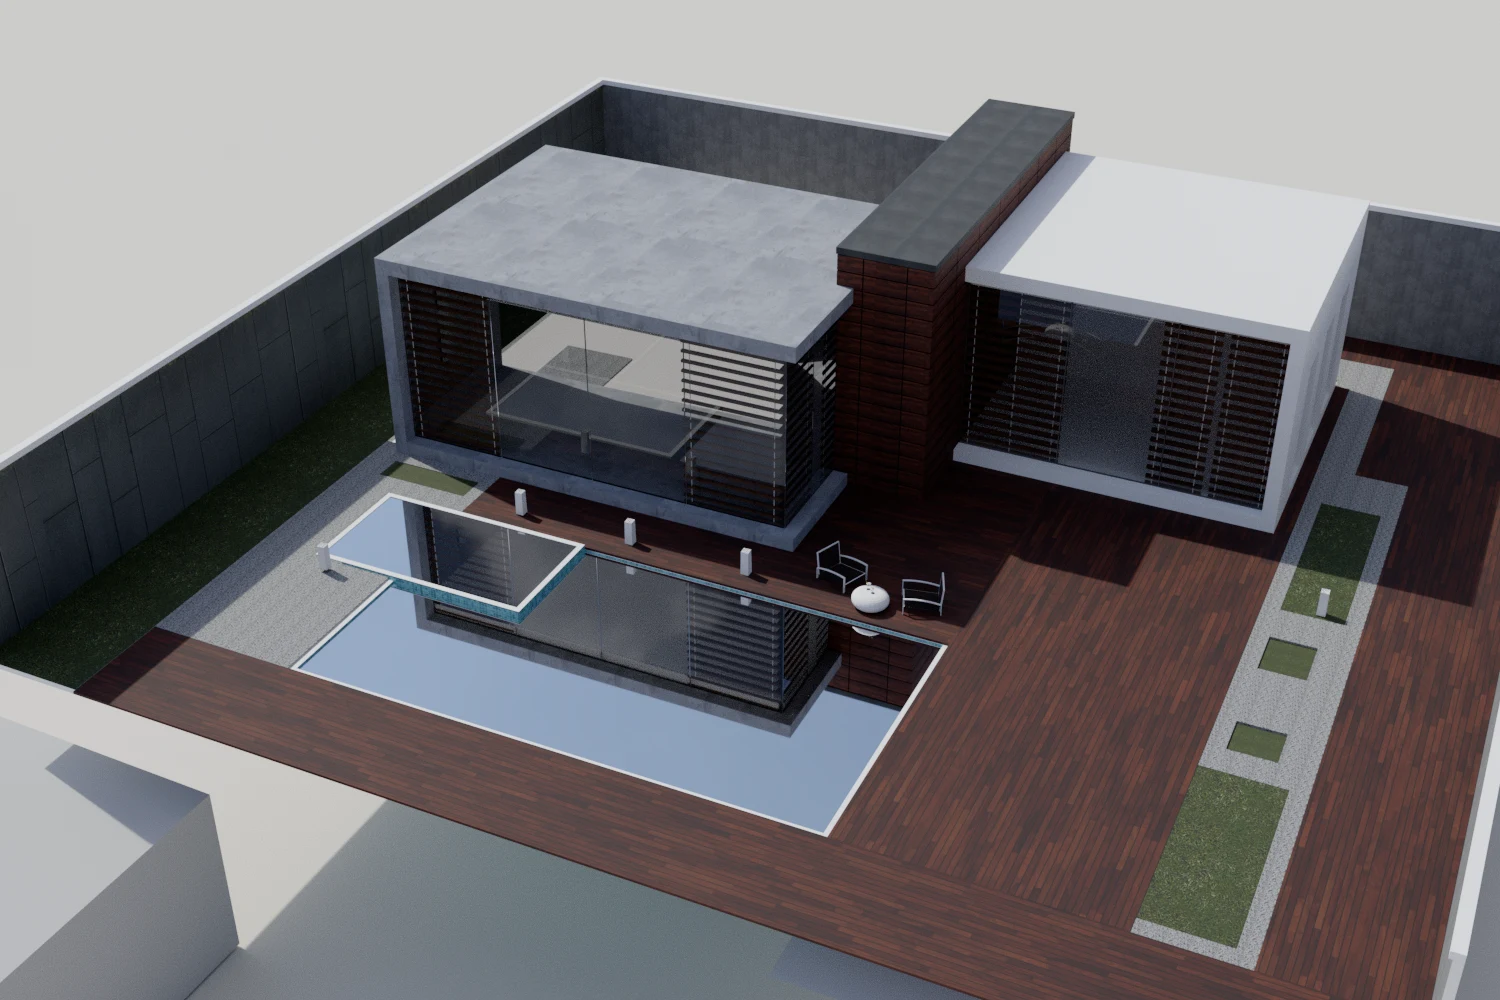 06 / 3D model
Orbit the residential concept in three dimensions; drag to inspect the model from every angle.
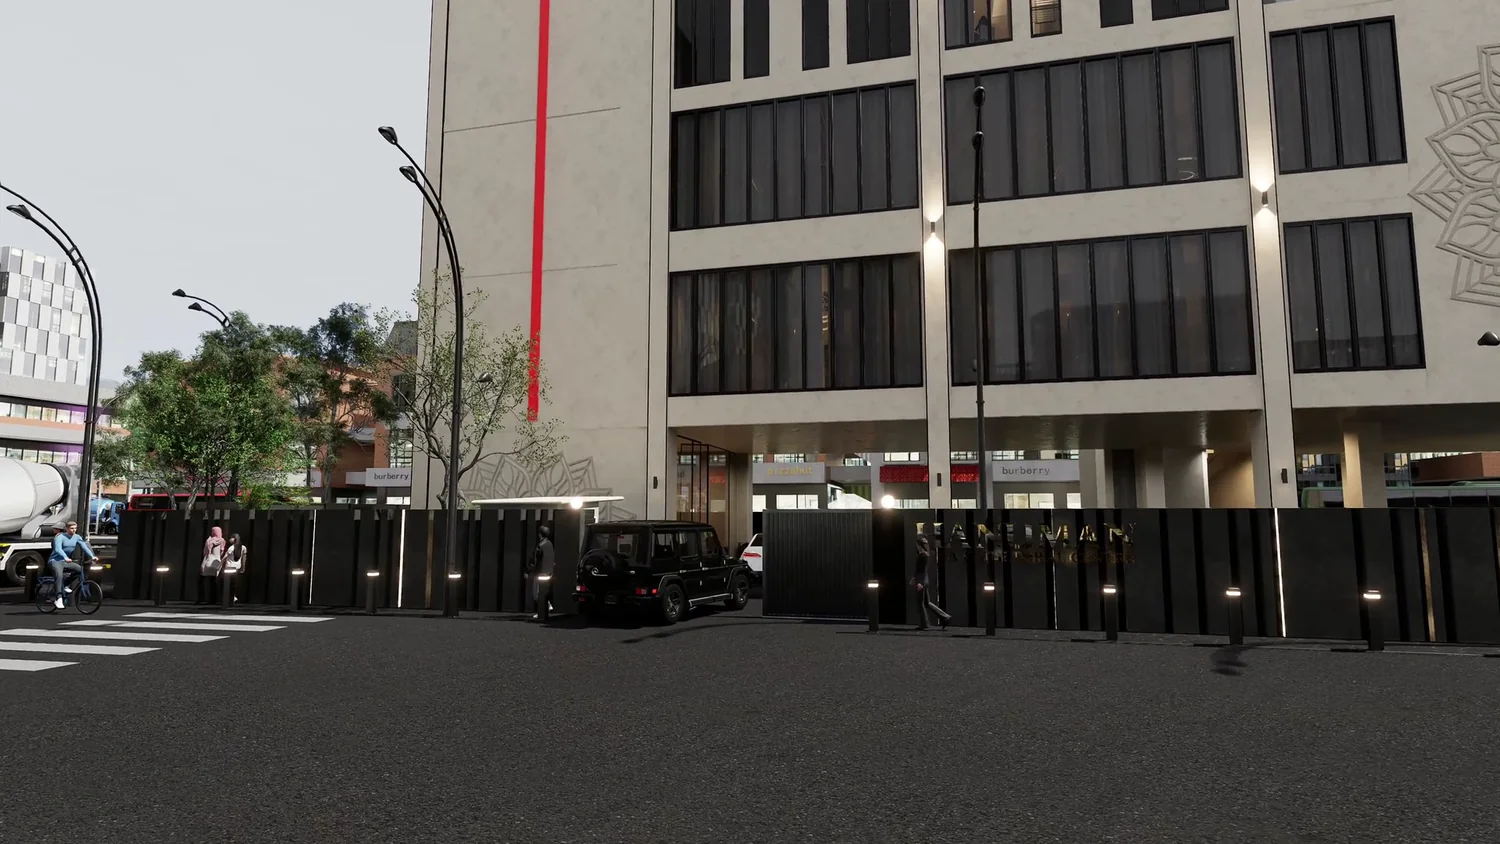 07 / Motion study
A short street-level commercial visualization with a moving view through the building frontage.
Over twenty projects designed and covered across residential, commercial and cultural work, from spatial planning to on-site delivery.
Managing residential projects from concept to completion, including spatial planning, redesign strategies and 3D visualisation.
Independently managed residential design projects, working closely with clients to develop concepts, spatial layouts and visualisations tailored to their needs.
Developed strong client communication and practical knowledge through roles in furniture retail, the automotive industry and more.
92 images in 7 groups, from completed sites to concept renders.
Real site photographs come first, followed by renders grouped by room type. Open any image to browse its group.
Photographed on site in finished residences: the built result, not a render.
Living rooms planned around light, media walls and a calm material palette.
Islands, pantries and dining areas resolved for everyday use.
Work areas, staircases, thresholds and built-in joinery.
A compact timber-and-glass cabin, modelled and rendered as one project. Explore it in 3D on its project page.
Start from how people move through each room, then fix the layout around it.
Daylight, task lighting and built-in storage follow from the plan.
A calm material palette, detailed so that what is drawn is what gets built.

Interior designer and project leader delivering residential and commercial projects from first concept to completed site.
Since 2021, at Houz Design and as an independent designer, Divyessh has planned, modelled and coordinated more than twenty projects, from Mont Kiara residences to commercial work in Klang and Tapah. He combines strategic space planning, 3D visualisation and material selection with hands-on site coordination, so that what is drawn is what gets built.
Earlier roles in furniture retail and the automotive industry shaped how he works with clients: listening closely, explaining options clearly and staying accountable under pressure. He also brings AI tools into concept development and visualisation.